Back
Park design concept for Central Hills residential complex
Park design concept for Central Hills residential complex
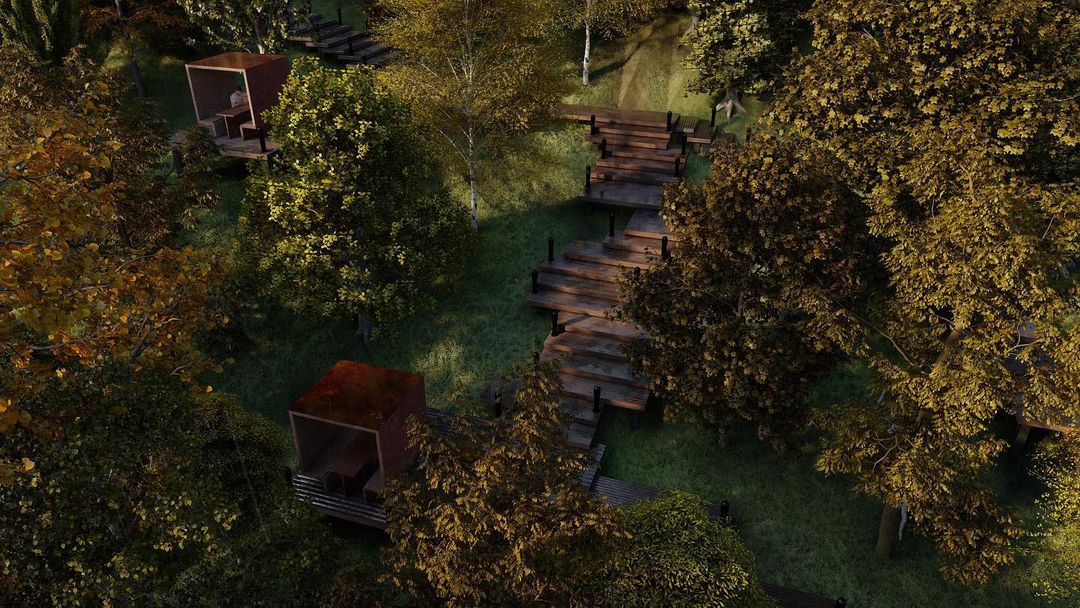
The topography of the area became the biggest difficulty in creating a landscape design. After all, many inequalities add significant difficulties.
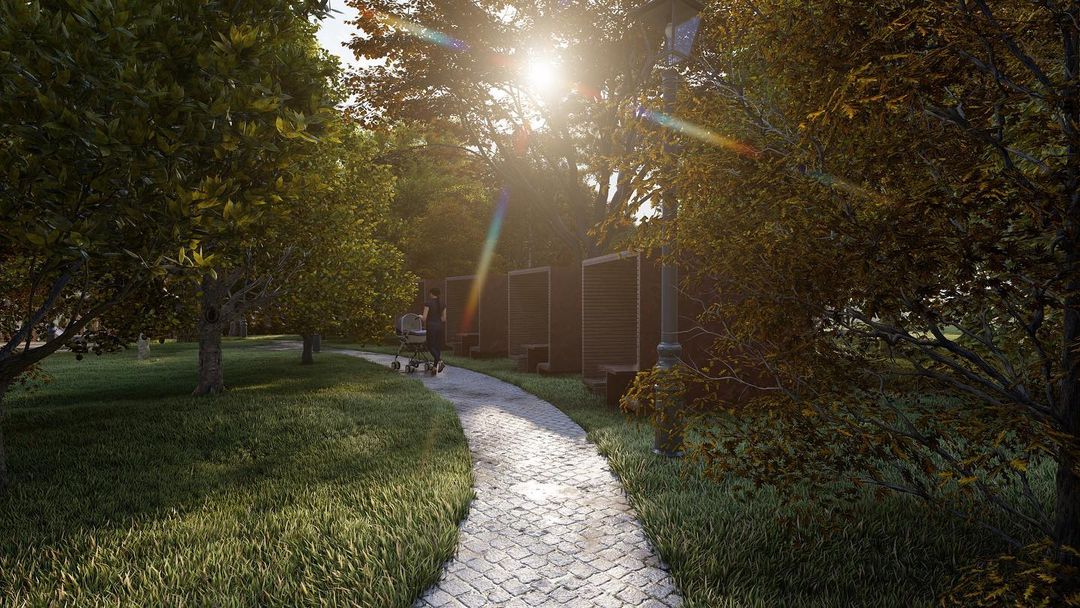
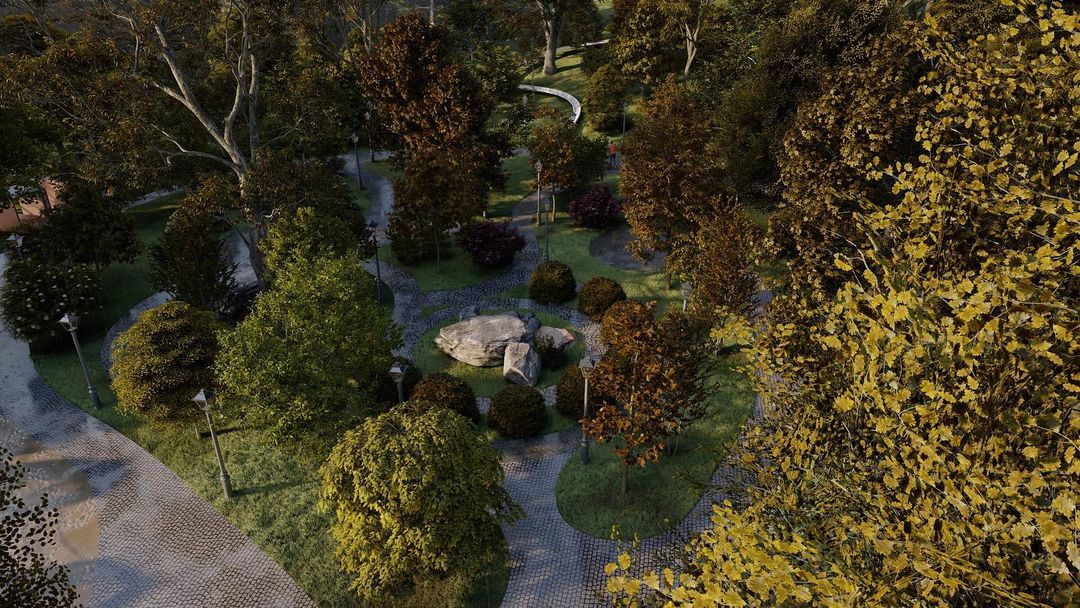
To make the park comfortable for recreation, we added paths that will be convenient for everyone, especially mothers with strollers.
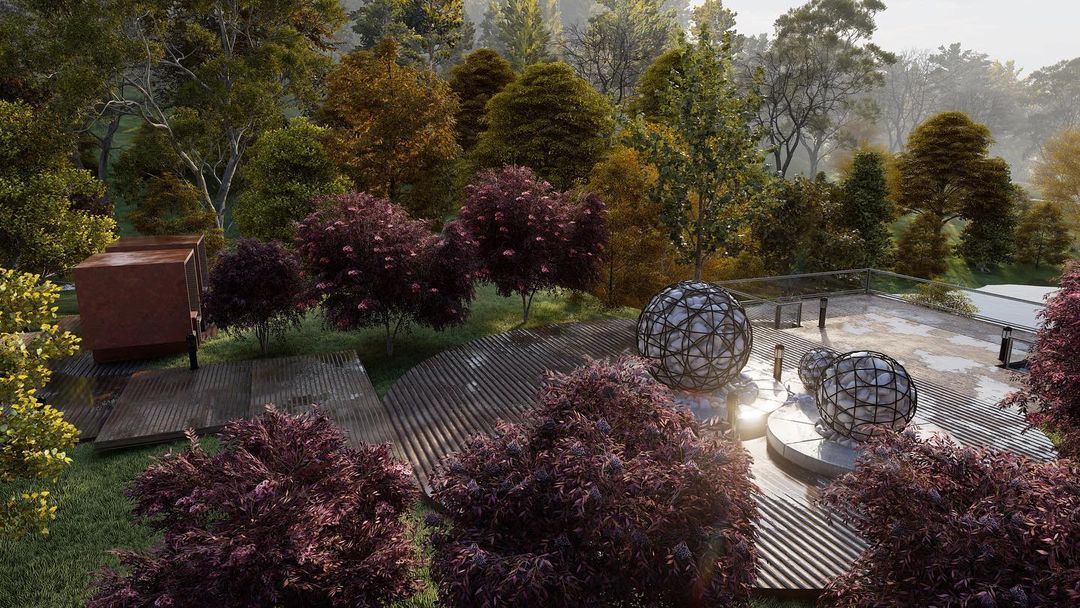
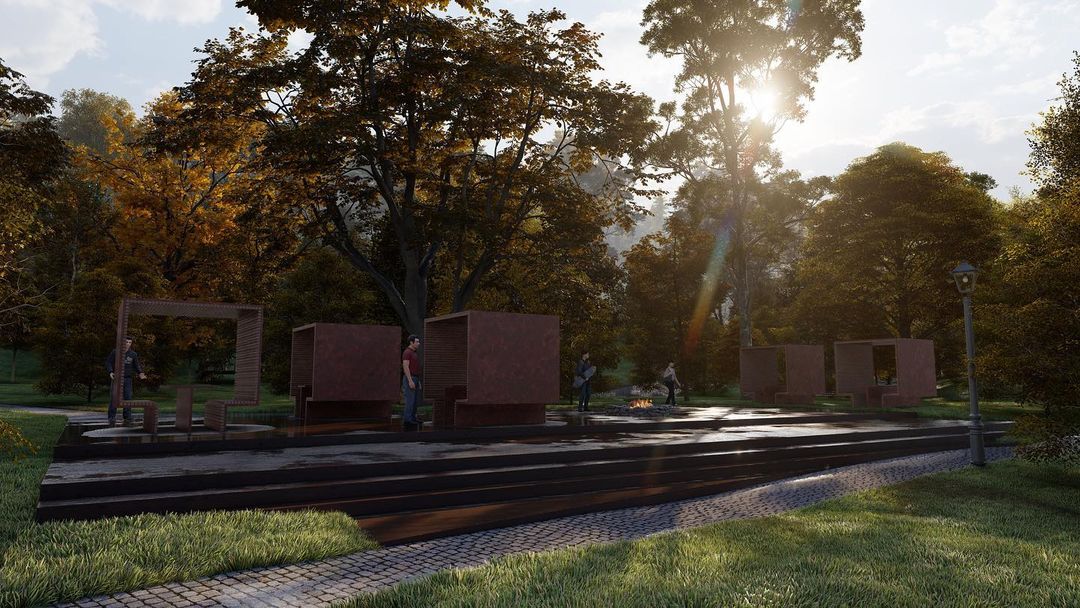
A parking lot has been arranged for guests who can visit the residents. But they created many interactive zones.
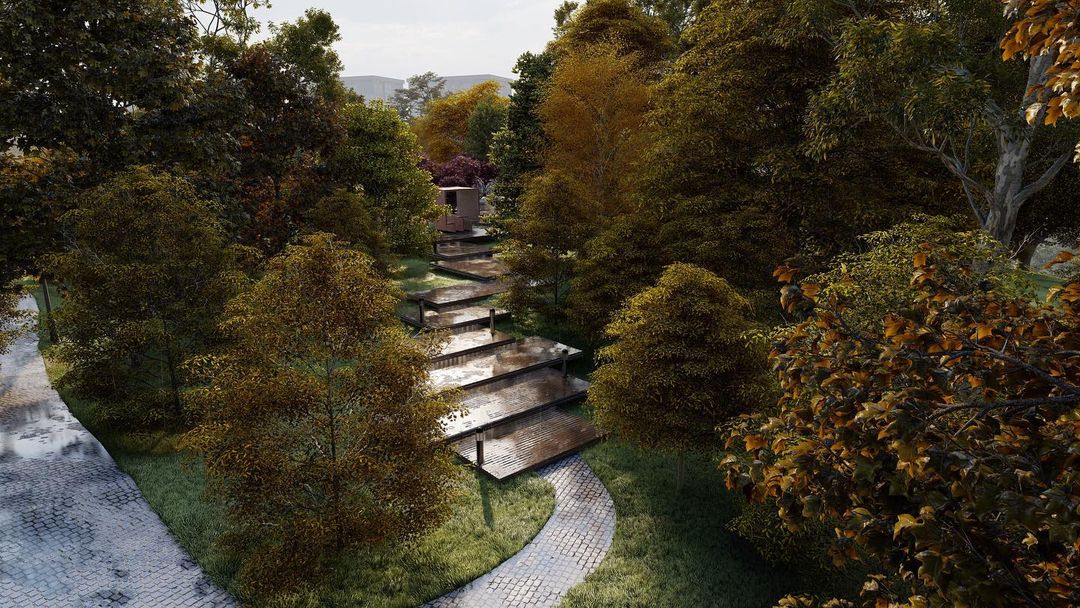
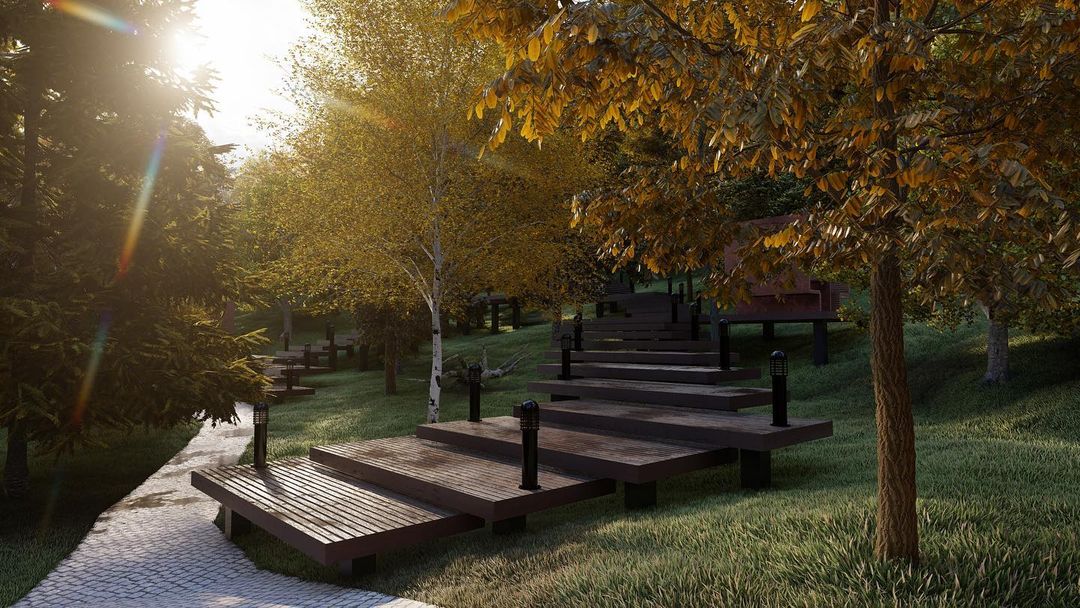
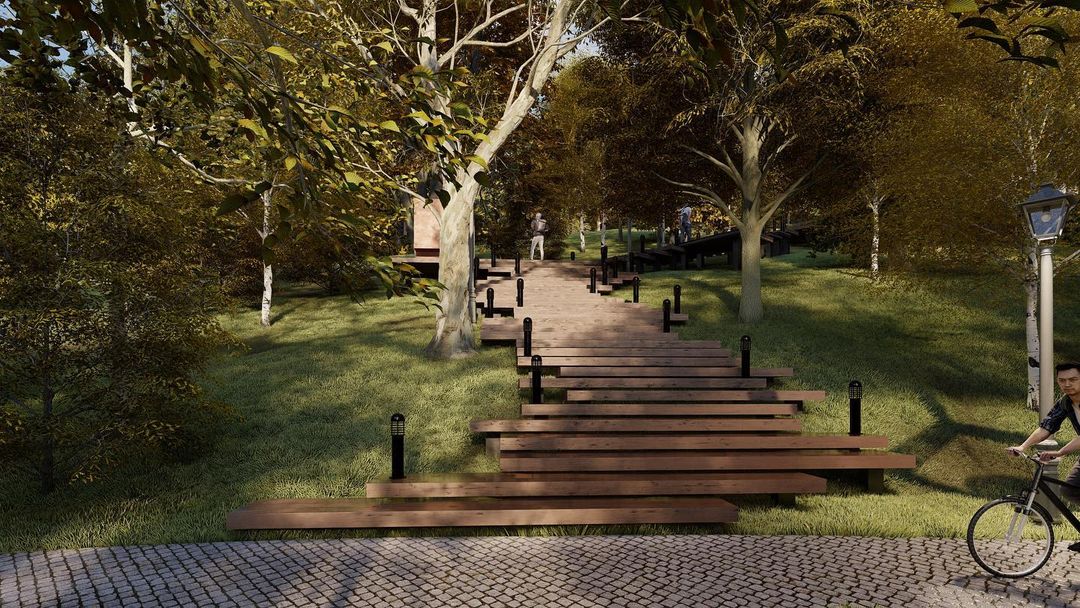
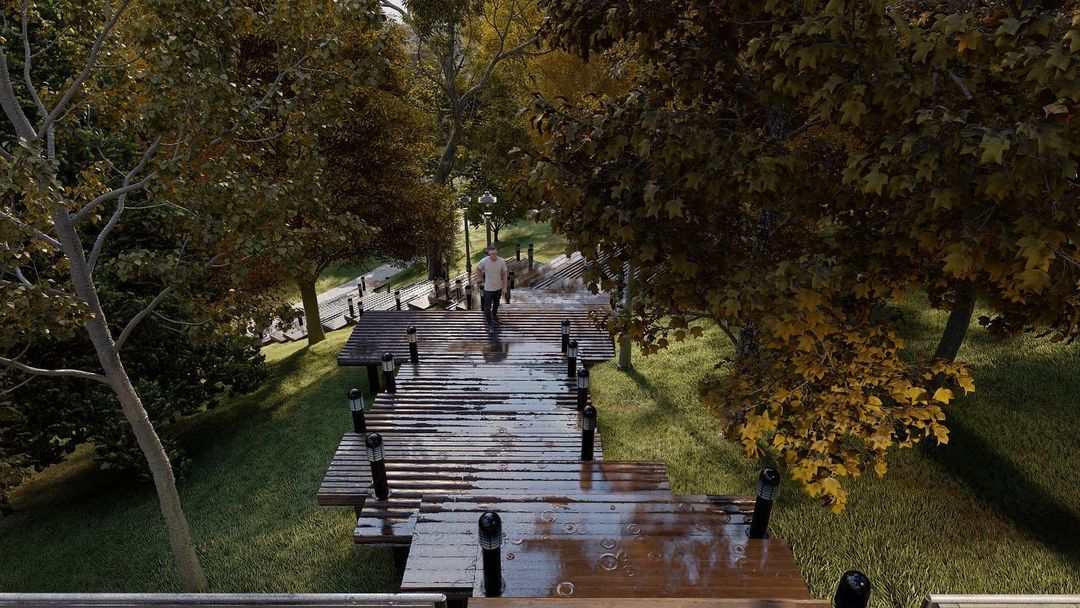
We beat the steepest descent in the form of a gentle cascade of slabs. After all, they tried to make it safe for children and adults.
We still have a lot of ideas about the decor and various little things, but we wanted to share the result that we already have. How do you like it?